



728 Prospect StreetGlen Rock, NJ 07452
Due to the health concerns created by Coronavirus we are offering personal 1-1 online video walkthough tours where possible.
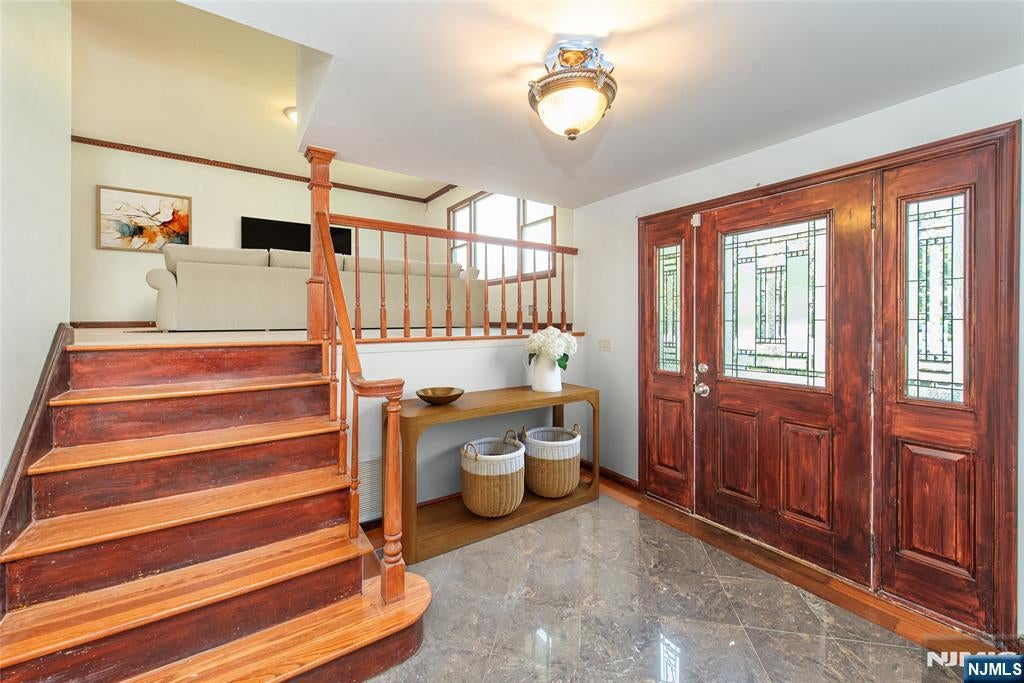
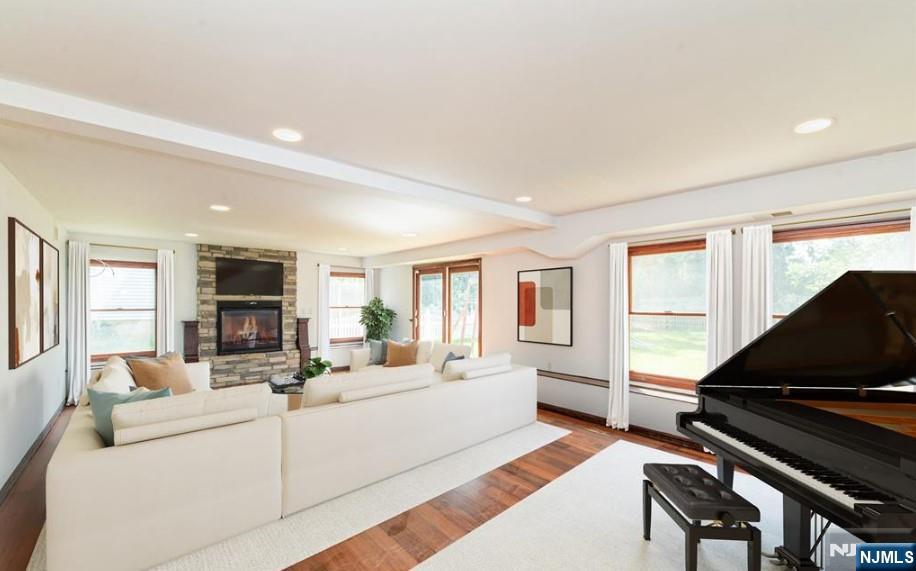
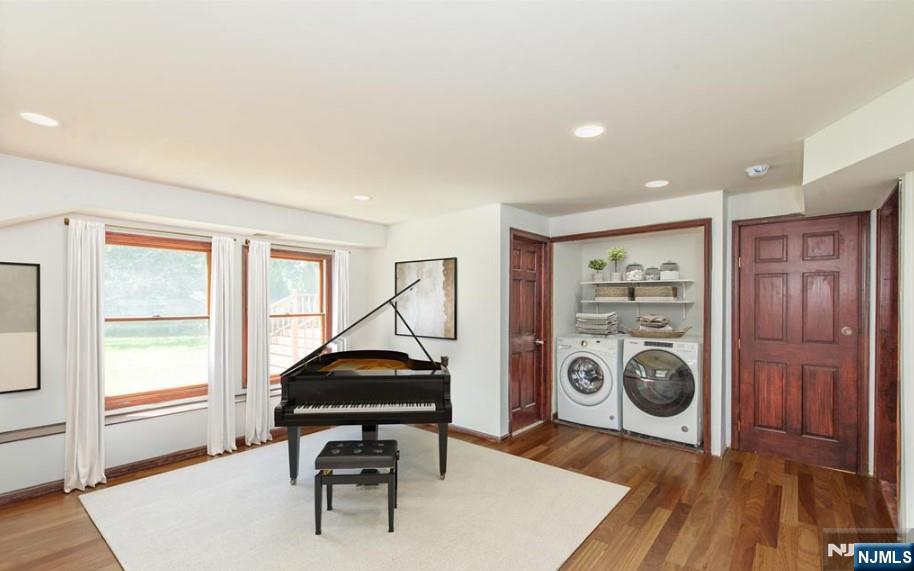
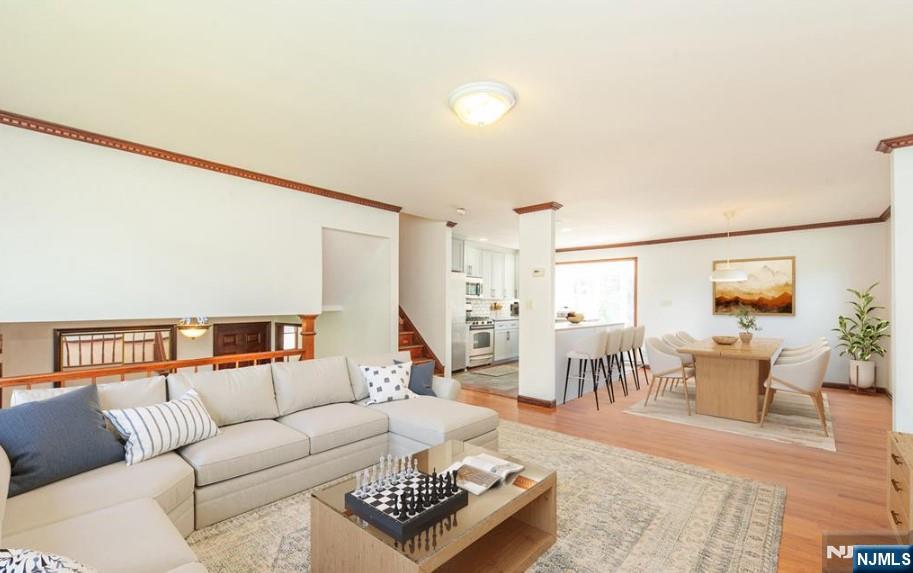
You will immediately feel at home the second you enter this stunning 4 BR/2.5 BTH home nestled in the heart of Glen Rock, one of Bergen County’s most desirable communities. Inside, generously sized rooms, hardwood floors, custom millwork, built-ins, & natural stone flooring provide a beautiful layout. The main level features a spacious Living Room/Dining Room ideal for entertaining, an Eat-in Kitchen, sun-filled Great Room with fireplace, Sunroom, Powder Room, & Laundry Room. Upstairs, the Primary Suite offers a W.I.C. & Ensuite Bath, while 3 additional Bedrooms & a Full Bath complete the second floor. The partially finished Basement provides flexible space for recreation, fitness, media, or a home office. Outside, the multi-tiered deck overlooks a private, beautifully landscaped backyard with room for outdoor entertaining & enjoyment. Premier location close to top-rated schools, parks, dining, shopping, & NYC transportation.
| 10 hours ago | Listing updated with changes from the MLS® | |
| 13 hours ago | Listing first seen on site |

The data relating to the real estate for sale on this website comes in part from the Internet Data Exchange Program of the NJMLS. Real estate listings held by other brokerage firms are marked with the Internet Data Exchange logo and information about them includes the name of the listing brokers. Some properties listed with the participating brokers do not appear on this website at the request of the seller. Listings of brokers that do not participate in Internet Data Exchange do not appear on this website.
All information is deemed reliable but not guaranteed. Last checked: 2026-09-05 09:41 AM UTC
Source: New Jersey Multiple Listing Service, Inc.
Copyright 2026, New Jersey Multiple Listing Service, Inc.